T-Bar Ceilings
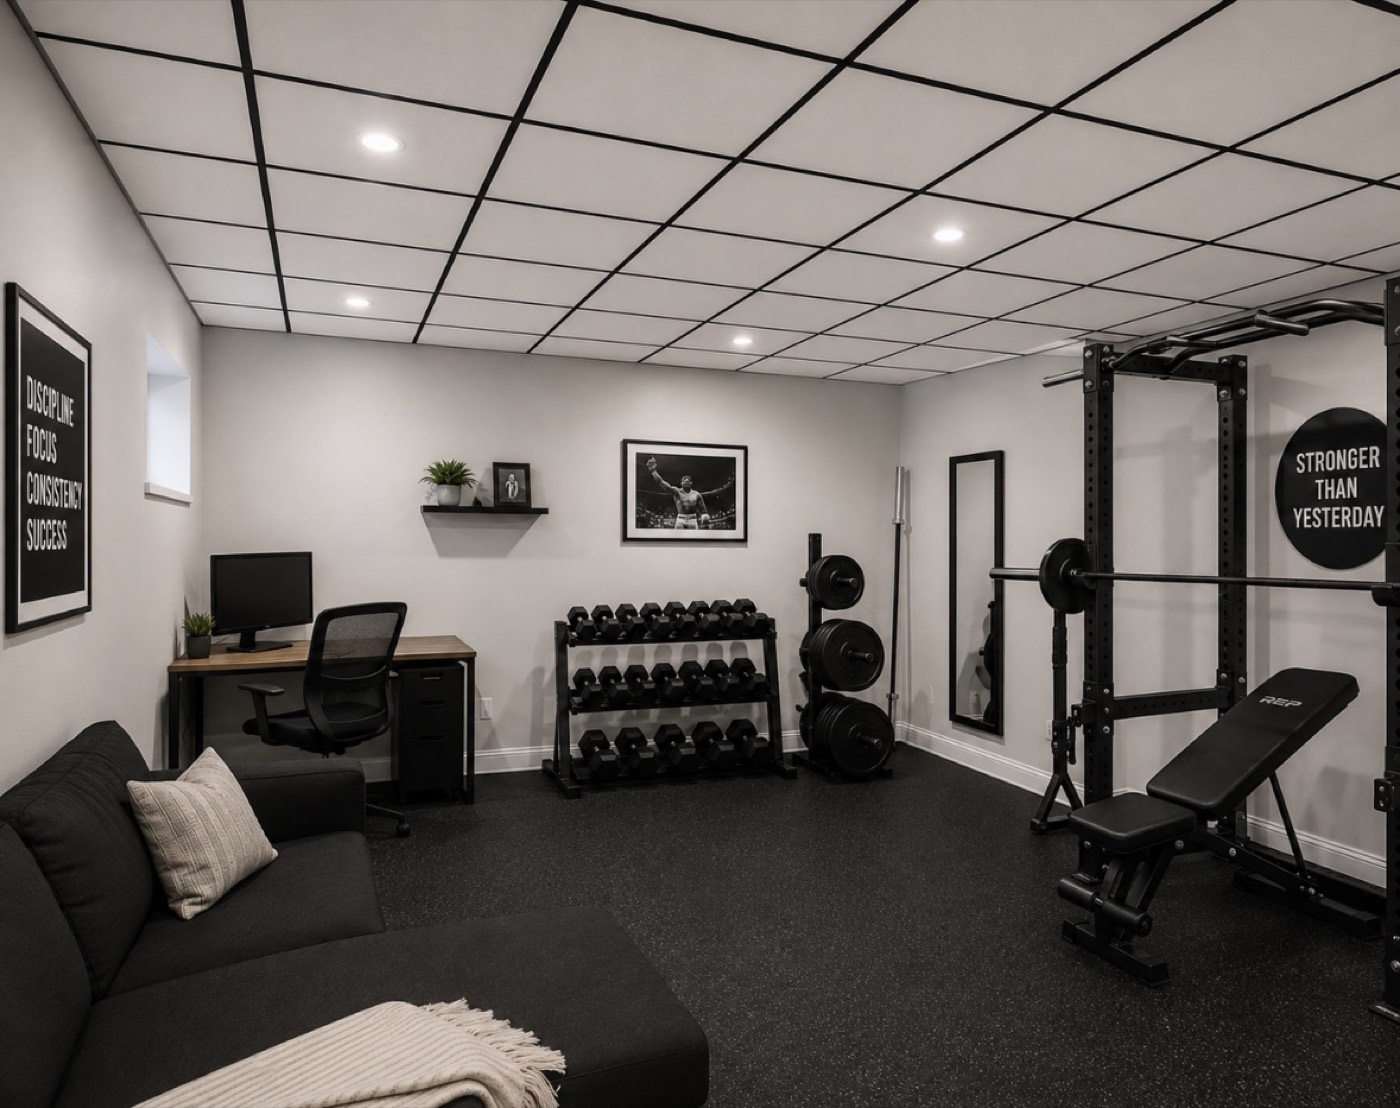
Practical doesn't have to mean boring. We install professional T-bar ceiling systems with a variety of grid and ceiling tile styles, giving you a clean finished ceiling while keeping plumbing, electrical and mechanical systems above easily accessible.
Call Us 604-309-8317Professional T-Bar Ceiling Installation
When most homeowners hear “T-bar ceiling,” they picture one thing:
An old office ceiling with white grid and basic square tiles.
And while that traditional style is certainly still available, today's T-bar ceilings can offer considerably more choice than many homeowners realize.
Different grid profiles, tile sizes, patterns, textures and finishes can create anything from a simple, economical basement ceiling to a clean, modern finished space.
But the biggest reason homeowners continue choosing T-bar isn't just appearance.
It's accessibility.
A properly installed T-bar ceiling gives you a finished ceiling while still allowing individual tiles to be lifted out whenever someone needs access to the plumbing, electrical, heating or other components above.
For the right space, that can be an enormous advantage.
At Devlin Drywall, we install a variety of T-bar grid and ceiling tile systems for residential projects throughout the Lower Mainland.
We'll help you choose a style that suits your space, install the grid properly and leave you with a clean, professionally finished ceiling.
What Exactly Is a T-Bar Ceiling?
A T-bar ceiling, also commonly called a suspended ceiling or drop ceiling, is installed below the floor structure or existing ceiling above.
Rather than attaching drywall directly to the framing, we create a suspended metal grid.
Ceiling tiles are then placed inside that grid to create the finished ceiling surface.
The system consists primarily of:
Perimeter wall angle around the room.
Main tees and cross tees that create the ceiling grid.
Suspension wires that support the system from the structure above.
And finally, the ceiling tiles that sit within the grid.
When installed properly, all of these components come together to create a straight, level and organized finished ceiling.
Why Homeowners Choose T-Bar
For residential projects, one of the biggest advantages of T-bar is simple:
You can get back above the ceiling.
This can be especially valuable in basements.
Think about everything that may be running through the floor system above a finished basement:
Plumbing lines, electrical wiring, heating ducts, shut-off valves, junction boxes, internet and communication wiring, mechanical components.
With a traditional drywall ceiling, accessing those systems later may mean cutting an opening in the finished ceiling and then repairing, finishing and repainting the drywall afterward.
With T-bar, you can simply lift out a tile.
The plumber gets access, the electrician gets access, the work gets completed. Then the tile goes back into place. No drywall patch, no sanding, no repainting.
For homeowners who expect they may need future access above the ceiling, this can make T-bar an extremely practical choice.
T-Bar Is Especially Useful in Basements
Basements are probably where we install residential T-bar ceilings most often.
There's a good reason for that.
The basement ceiling is usually directly underneath some of the most important infrastructure in the house.
Bathrooms, kitchens, laundry rooms, heating systems, plumbing and electrical.
And if something needs attention five or ten years from now, being able to access those systems can save a lot of frustration.
This can be especially useful when finishing an older basement.
Sometimes there are pipes, wires, ducts and other components running in so many different directions that installing a conventional drywall ceiling becomes complicated.
A suspended T-bar ceiling allows us to create a new level ceiling below those obstructions while keeping everything accessible.
T-Bar Doesn't Have to Look Commercial
This is something we often explain to homeowners.
Yes, the traditional white grid with basic ceiling tiles is still an option.
It's economical, practical and works perfectly well in many spaces.
But it's certainly not your only option.
There are different:
Grid styles and finishes.
Tile sizes.
Tile textures and patterns.
Edge profiles.
Colours and appearances.
Some tiles sit visibly on top of the grid.
Others have different edge details that change how much of the grid you see and give the ceiling more depth.
There are also cleaner and more contemporary-looking tile options that can dramatically change the appearance of a finished basement compared with the traditional commercial ceiling many people imagine.
You don't need to become a ceiling-tile expert before contacting us.
We'll help you look at the available options and determine what makes sense for your room and budget.
Simple & Economical or More Finished & Modern
One of the nice things about a T-bar ceiling is that you can decide where you want to spend your money.
If the ceiling is going into a utility area, secondary basement space or rental property, you may want something relatively simple and economical.
There's nothing wrong with that.
If it's going into a finished family room, games room or another area where appearance matters more, you may decide to upgrade the grid or tiles.
The basic principle remains the same.
A suspended grid with removable ceiling tiles.
What changes is the appearance and cost of the finished system.
We'll talk about where the ceiling is going, how you use the space and what you're hoping for aesthetically.
Then we can recommend some options.
A Straight, Level Ceiling Can Hide a Lot
Another advantage of T-bar is what happens above the finished ceiling.
Basement framing isn't always perfectly level.
There may be beams, pipes, wiring, ductwork and other obstacles running through the ceiling.
Rather than trying to make all of those components visually disappear, a suspended ceiling allows us to establish a new finished ceiling height underneath them.
We carefully lay out the room and install the grid so the finished ceiling is level.
Once the tiles are installed, all of the mechanical clutter above disappears from view.
What you see is simply the finished ceiling.
But whenever access is required, everything is still right there above the tiles.
Hidden when you don't need it. Accessible when you do.
That's one of the biggest reasons T-bar has remained such a practical ceiling system for so many years.
Proper Layout Makes a Big Difference
Installing T-bar isn't simply a matter of hanging some metal pieces from the ceiling and dropping tiles into them.
Layout matters.
Before installation, we need to think about the dimensions of the room and how the ceiling grid will be positioned.
We want the finished ceiling to look balanced.
That means considering the size of the perimeter tiles, the location of lighting, bulkheads, walls and other features in the room.
Poor planning can leave you with awkward little pieces of tile along one side of a room or a ceiling grid that simply looks off-centre.
A professional installation starts with planning the layout before the grid goes up.
The goal is for the finished ceiling to look like it was designed for the room, not simply fitted into whatever space was left over.
Lighting & Other Ceiling Components
Most T-bar ceilings aren't made up of tiles alone.
There may also be pot lights, ceiling lights, heating registers, exhaust vents, speakers and smoke detectors.
And other components that need to be incorporated into the finished ceiling.
These items need to be considered when planning the grid and tile layout.
Depending on the project, other licensed trades may be responsible for their respective electrical or mechanical work, but we'll coordinate our ceiling installation around the components that need to be incorporated into it.
Again, the goal is a finished ceiling that looks organized and intentional.
What We Do, and What We Don't
We like being clear about what we specialize in.
At Devlin Drywall, our T-bar service focuses on suspended grid and ceiling tile systems.
We install different styles of T-bar grid and a variety of compatible ceiling tiles depending on the appearance and budget you're looking for.
We don't specialize in engineered acoustic sound-control systems, specialty wood ceiling systems, Tectum panels or other highly specialized architectural ceiling products.
If you're looking for a straightforward residential or commercial T-bar ceiling, from a basic economical system to a nicer upgraded grid-and-tile combination, that's exactly the type of work we're happy to help with.
T-Bar or Drywall Ceiling?
This is a question we get from homeowners, and there isn't one answer that's right for everyone.
A drywall ceiling gives you a completely smooth, permanent appearance and can make a basement feel more like the upper floors of the home.
T-bar gives you something drywall can't:
Easy access above the ceiling.
So the decision often comes down to priorities.
If appearance is the absolute priority and future access isn't a major concern, you may prefer drywall.
If you have lots of plumbing, electrical or mechanical components overhead and want to retain easy access, T-bar may make much more sense.
There are also situations where we can use both.
A finished basement might have drywall ceilings in the main living areas while using T-bar in another section where future access is more important.
We'll explain the advantages of each and help you determine what makes the most sense for your home.
Already Have a T-Bar Ceiling?
We can also help when an existing T-bar ceiling needs attention.
Maybe you're renovating the room and want to replace old or damaged tiles.
Maybe sections of the grid need to be modified.
Maybe previous work above the ceiling has left tiles damaged or missing.
Or perhaps you simply want to update the appearance of an older ceiling with a different tile style.
Depending on the condition and compatibility of the existing system, we can assess what's there and discuss whether it makes more sense to modify it, replace portions of it or install a new system.
You don't necessarily need to know exactly what you have.
Show us the ceiling and we'll take a look.
One Company for the Rest of the Room Too
T-bar installation is often only one part of a basement renovation.
There may also be walls that need drywall.
Bulkheads that need boarding and finishing.
Old drywall that needs repairs.
Areas that need painting.
That's where working with Devlin Drywall can make the project a little easier.
In addition to T-bar ceilings, our team provides drywall boarding, finishing, repairs, texture work and interior painting.
Instead of coordinating several different companies for the finishing stages of the room, we can often take care of much of it ourselves.
One team. One standard. One company responsible for the finished result.
Is T-Bar Right for Your Space?
If you're finishing a basement, renovating an existing room or simply trying to figure out what to do with an open ceiling full of pipes, wires and ductwork, we'd be happy to help.
You don't need to know what grid you want.
You don't need to know which ceiling tile you need.
And you certainly don't need to understand all the different T-bar components.
That's our job.
Show us the space.
Tell us how you're planning to use it.
Tell us what's most important to you, appearance, accessibility, budget or a combination of all three.
We'll explain your options and help you choose a T-bar ceiling that makes sense for your home.
Because sometimes the best ceiling isn't the most complicated one.
It's the one that looks good, works properly and still lets you get to what's hiding above it when you need to.
Leave the Dusty Work to Us.
Still looking for help?
Tell us a little about what you need help with and, if you can, send us a few photos or a video. No pressure. No obligation. Just friendly, straight forward advice from an experienced team.